Strata — Studio No. 09 / Est. 2011

We design from the ground upward.

An architecture and urban design studio working across cultural, civic and residential typologies — 47 completed projects across three continents, each one starting from a survey of the site, not a formal idea.

Scroll
Architecture Urban Design Interiors Landscape Adaptive Reuse Research Preservation Masterplanning Architecture Urban Design Interiors Landscape Adaptive Reuse Research Preservation Masterplanning
FIG. 00 / THESIS

We believe a building is a record of the site it stands on its light, its slope, its history long before it is a record of the architect who drew it.

01 How we work
SIX STAGES / SITE TO OCCUPANCY
01

Site Reading

Before any design work begins, we spend two to four weeks on site — surveying topography, sun paths, prevailing wind, existing vegetation, soil conditions and the informal ways people already move through the land. This becomes a working document the whole team references for the life of the project, not a formality before the "real" design starts.

02

Concept & Massing

We test three to five distinct massing strategies against the site reading, usually as rough physical models before anything is modeled digitally. The goal at this stage isn't a final form — it's finding which massing logic responds honestly to the constraints we found on site.

03

Material & Structure

Material selection happens early and drives structural logic, not the other way around. We work closely with structural and MEP engineers from schematic design onward so the building's systems are integrated into the architecture rather than retrofitted into it.

04

Community & Client Review

For civic and larger residential work, we run structured review sessions with stakeholders at each major milestone. Feedback is logged against the original site reading document, so we can trace every major decision back to a specific constraint or opportunity.

05

Construction Documents

Our construction documentation is produced in-house through to permit set, with a dedicated technical team that stays engaged through the entire construction administration phase rather than handing off after permitting.

06

Delivery & Post-Occupancy

We return to every project twelve months after occupancy to measure how the building is actually being used against how it was designed to be used, and publish the findings internally to inform the next project's site reading.

02 Selected work
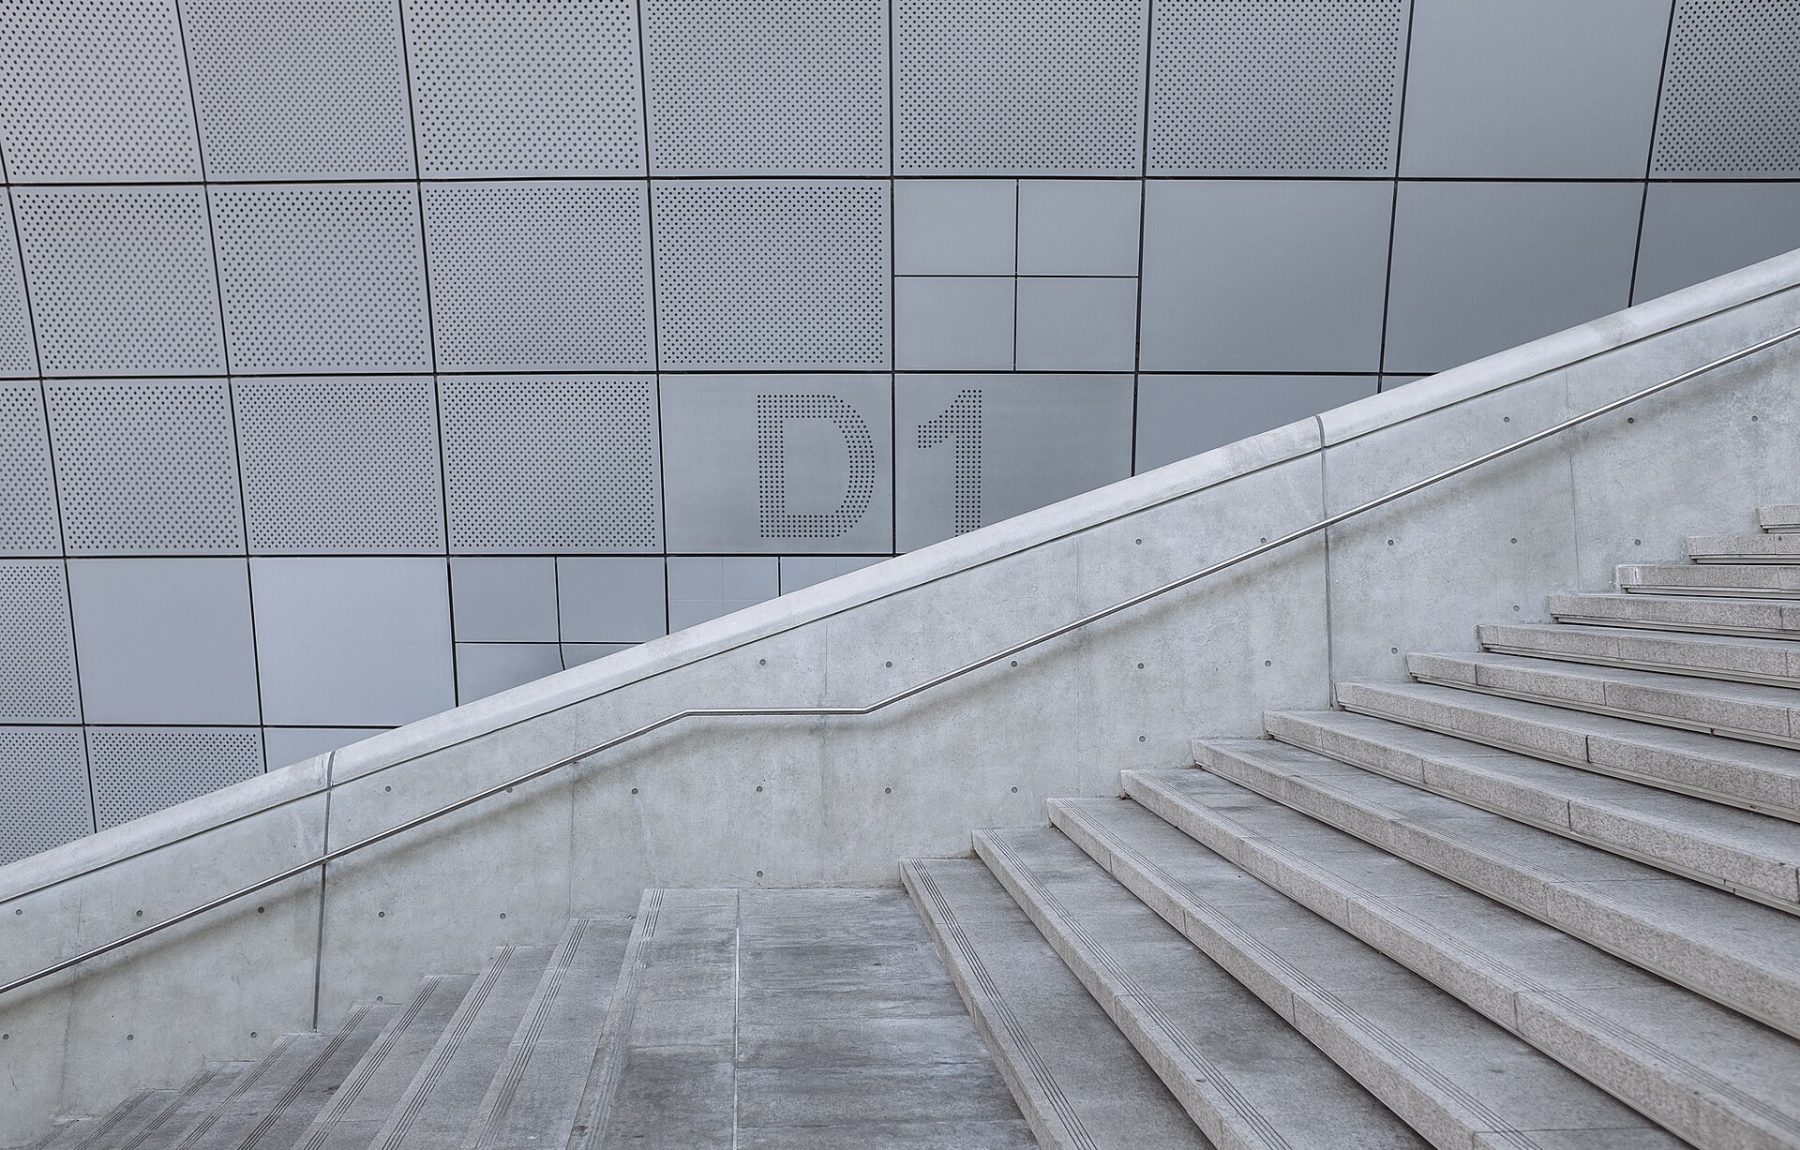
PROJECT 01 / Civic

Meridian Civic Library

Meridian, CA

A converted rail spur reopened as the city’s central library, built around a nine-foot grade change the site itself dictated.

2021YEAR
42,000 sfAREA
CompleteSTATUS
View project →
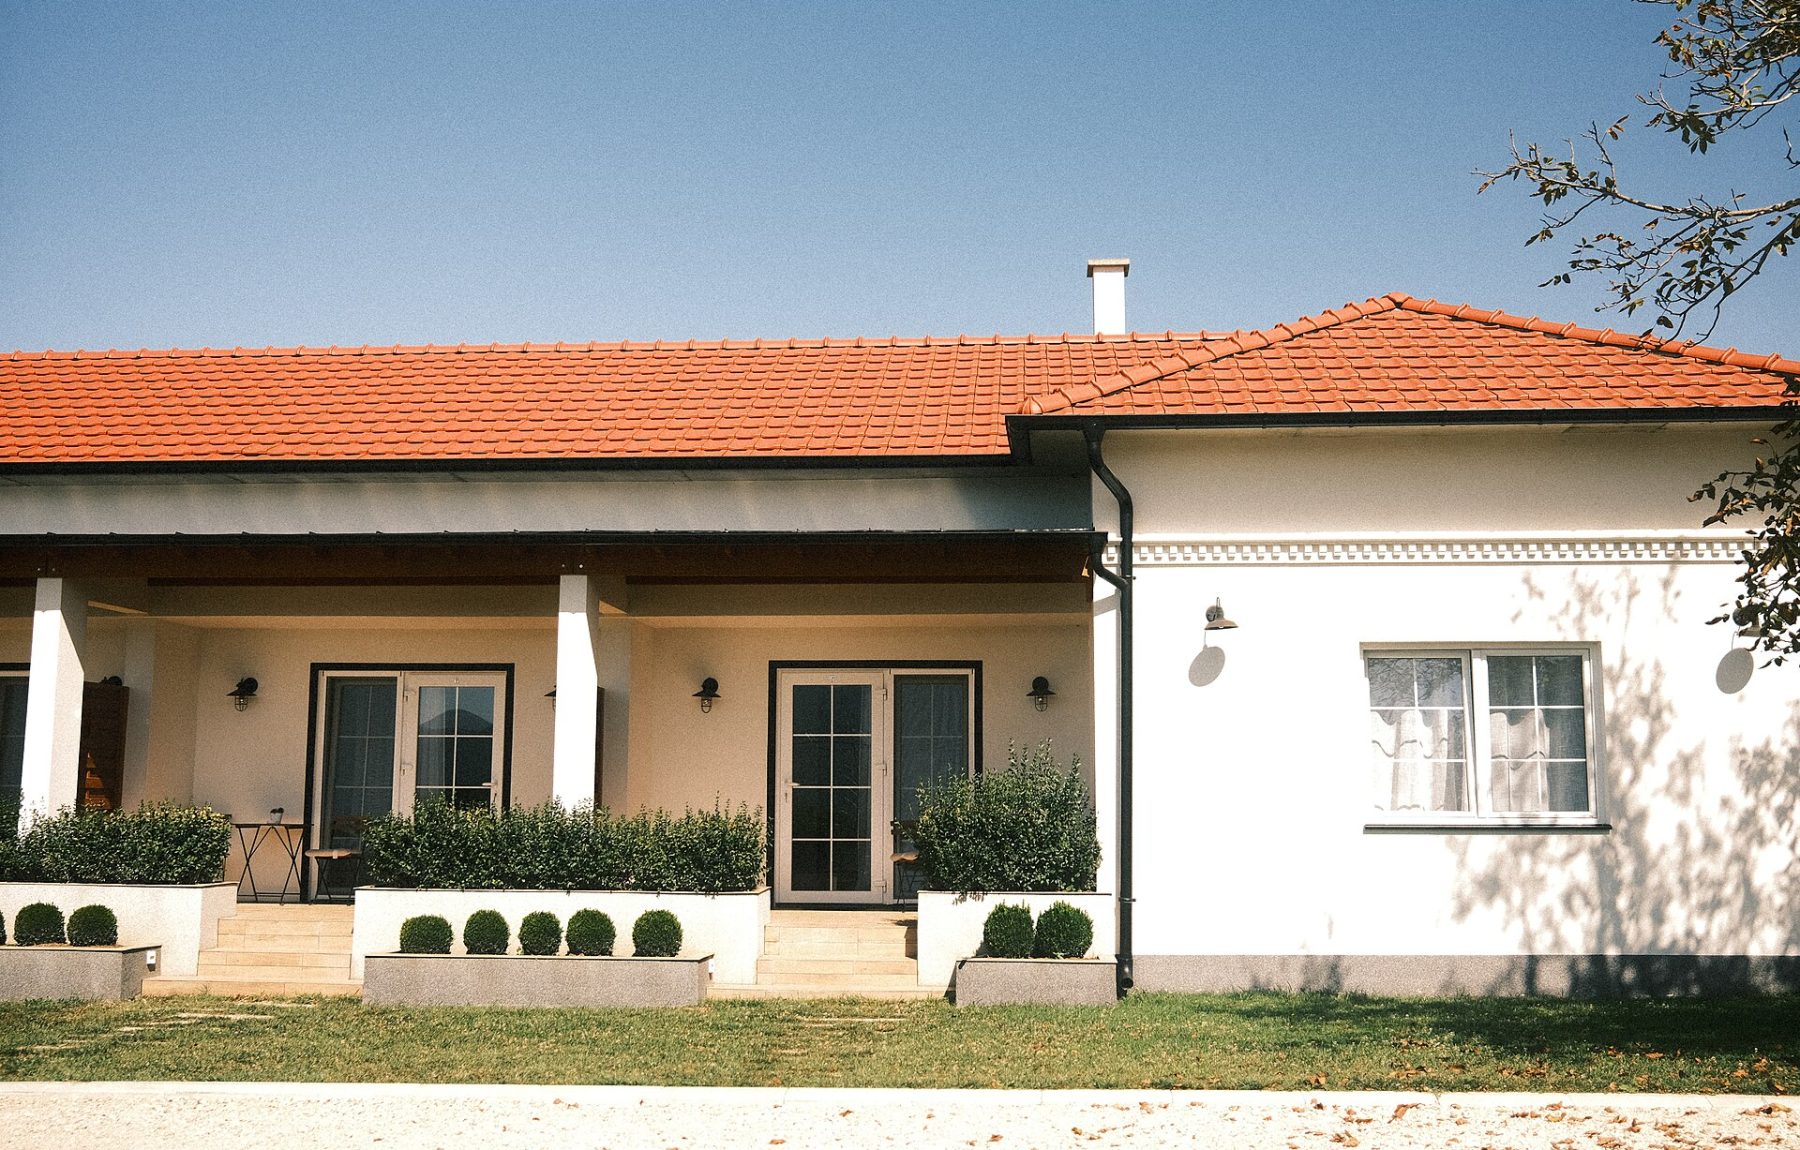
PROJECT 02 / Cultural

Foundry Street Arts Center

San Francisco, CA

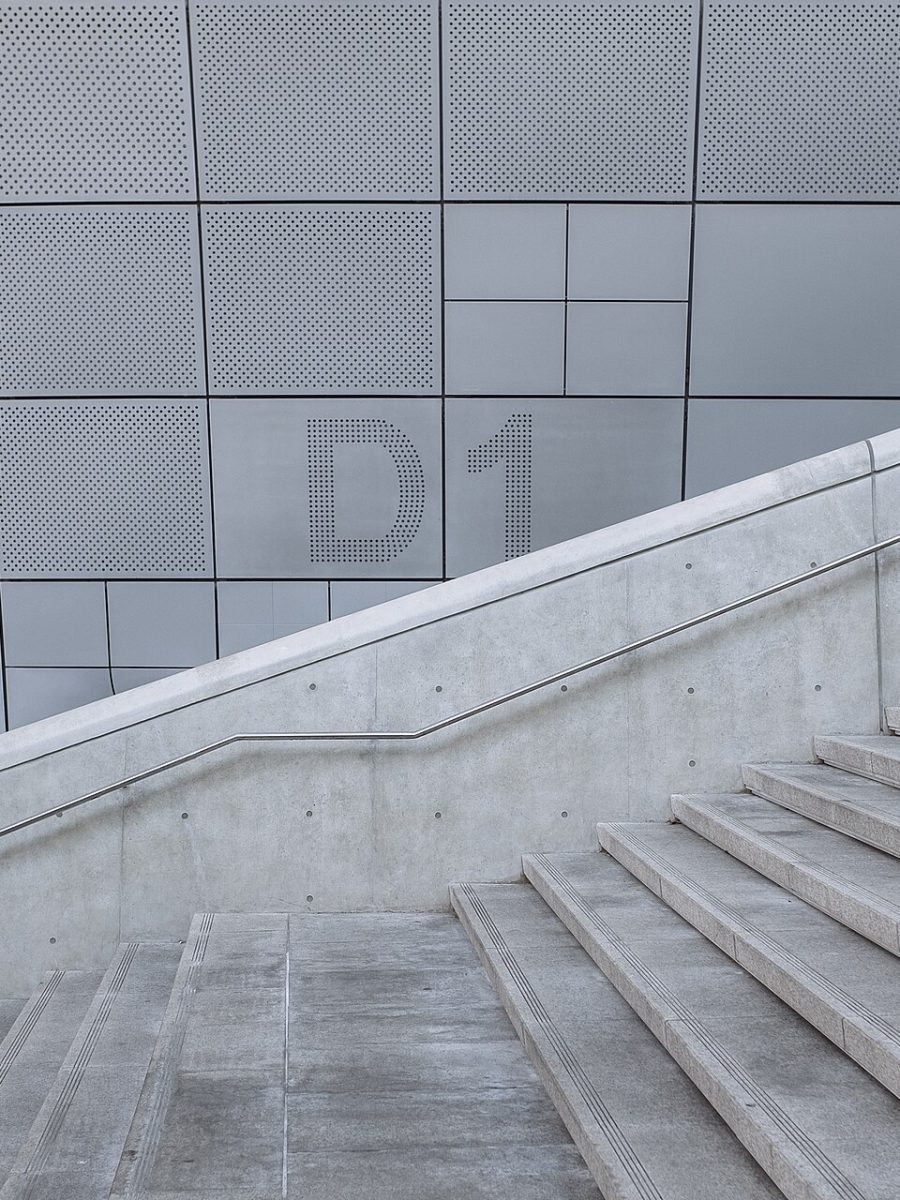
A former ironworks converted into a multi-disciplinary arts venue, anchored by a switchback concrete stair that doubles as informal seating for 200.

2023YEAR
28,500 sfAREA
CompleteSTATUS
View project →
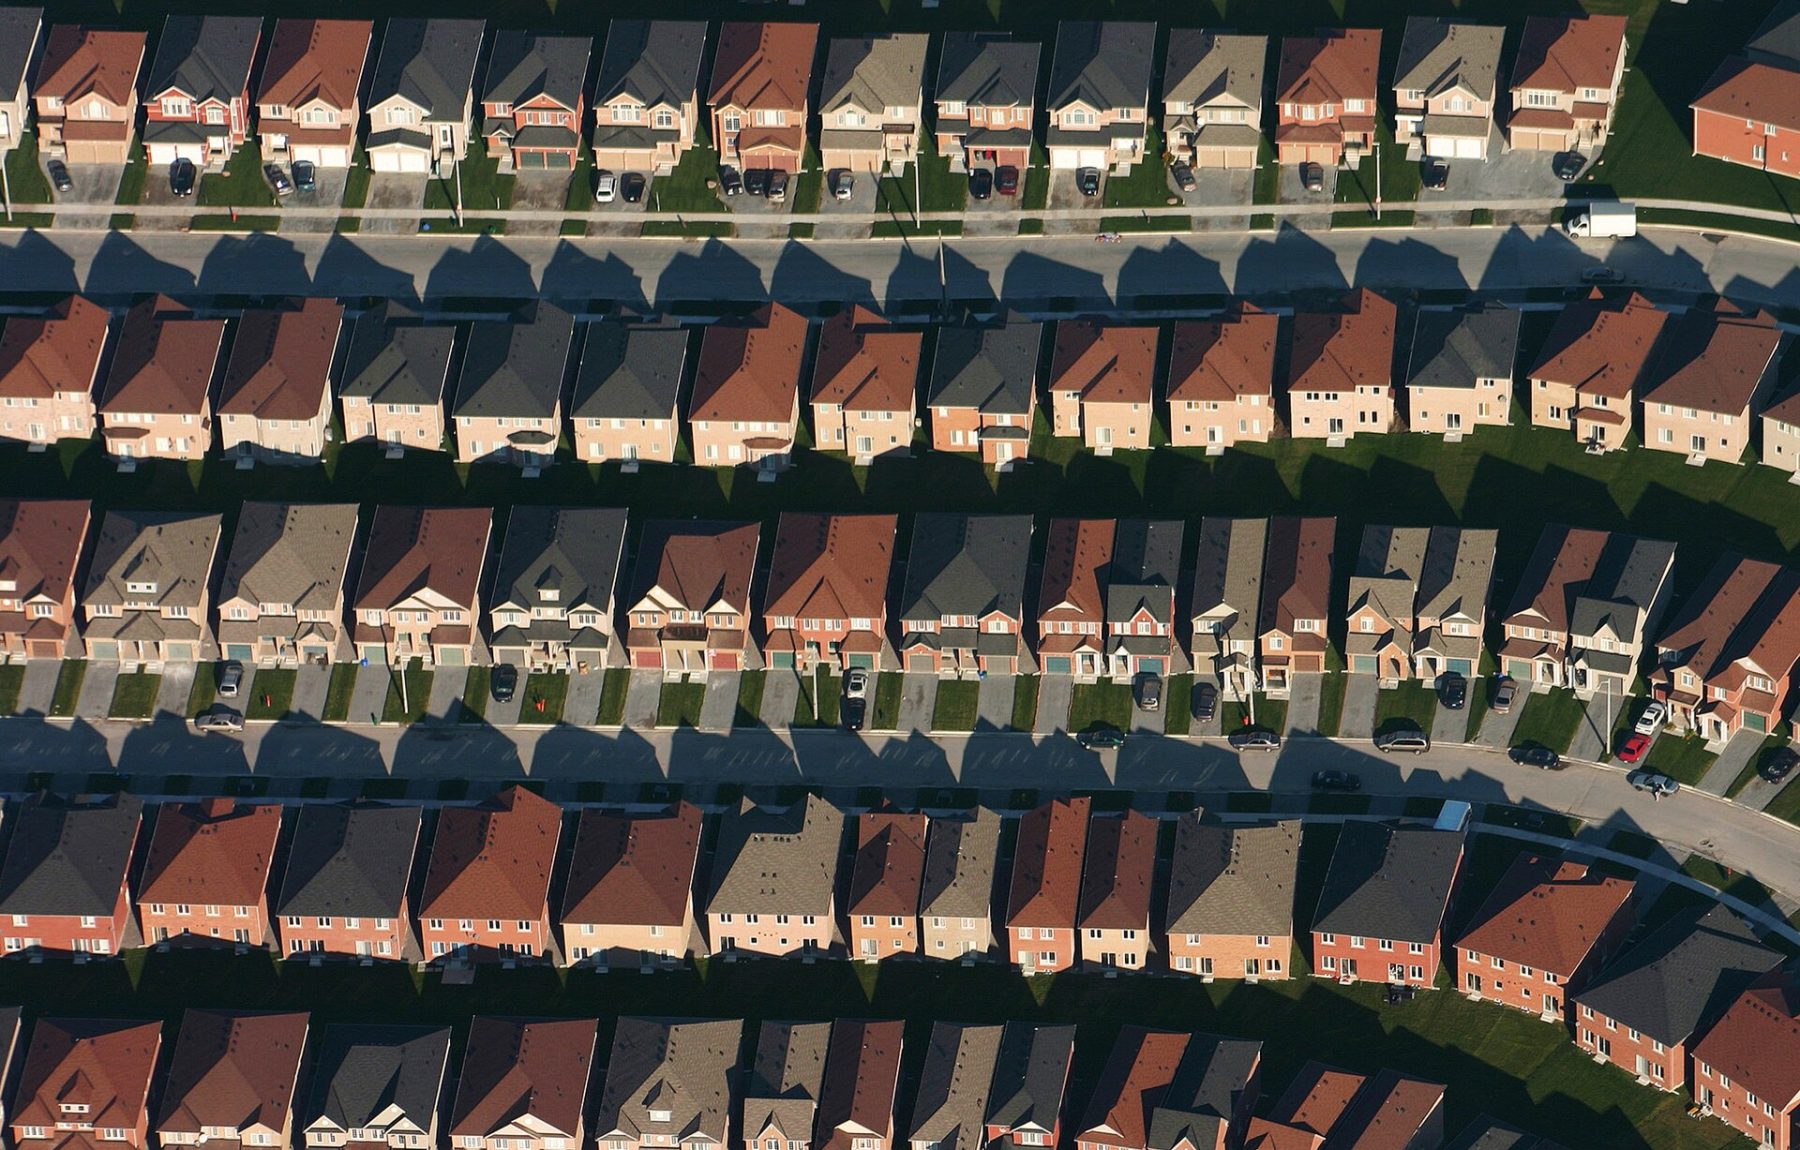
PROJECT 03 / Residential

Harrow Terrace Housing

Oakland, CA

Thirty-four units of infill terrace housing organized around three shared courtyards, replacing a single-story surface parking lot.

2022YEAR
61,000 sf / 34 unitsAREA
CompleteSTATUS
View project →
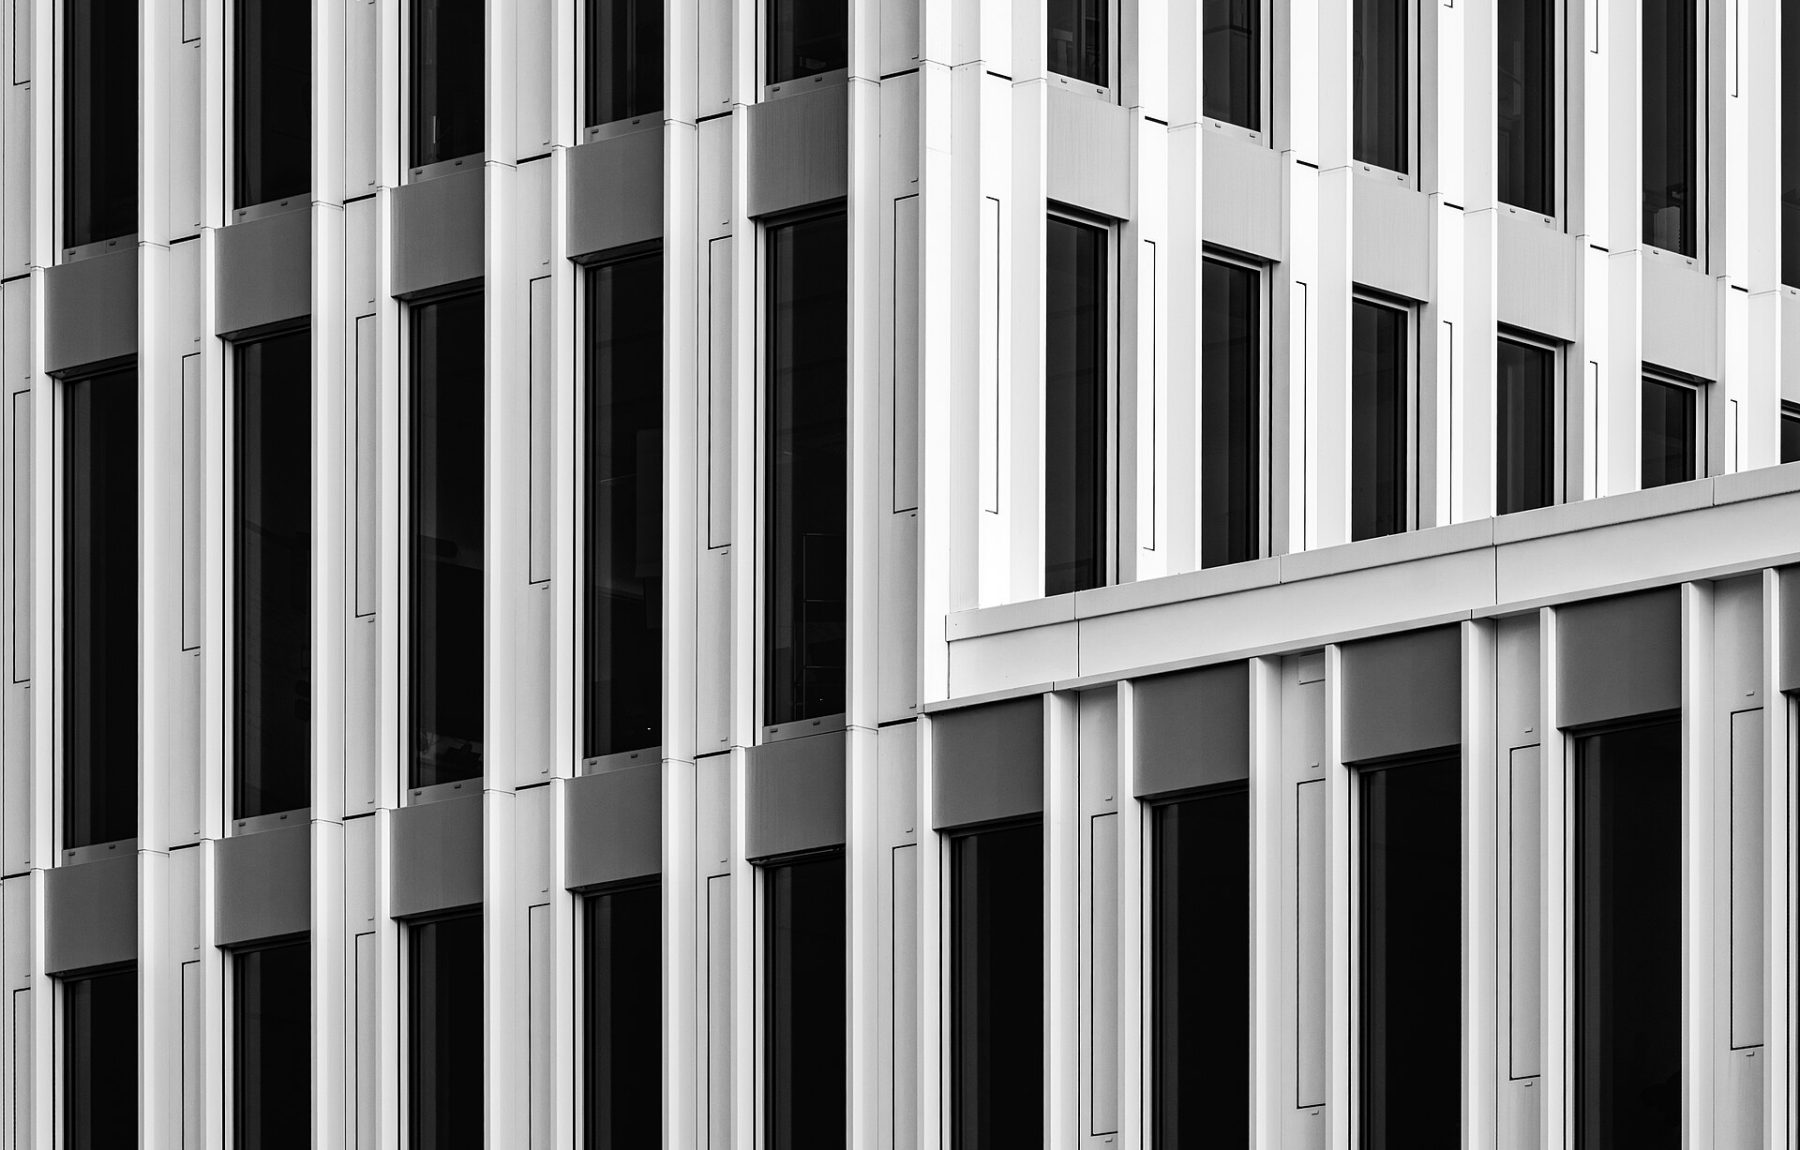
PROJECT 04 / Masterplanning

Basin District Masterplan

Sacramento, CA

A 212-acre masterplan for a former industrial basin, phased over twelve years around existing drainage patterns rather than a conventional street grid.

2024YEAR
212 acresAREA
Phase 1 CompleteSTATUS
View project →
PROJECT 05 / Infrastructure

Kessington Transit Hub

Austin, TX

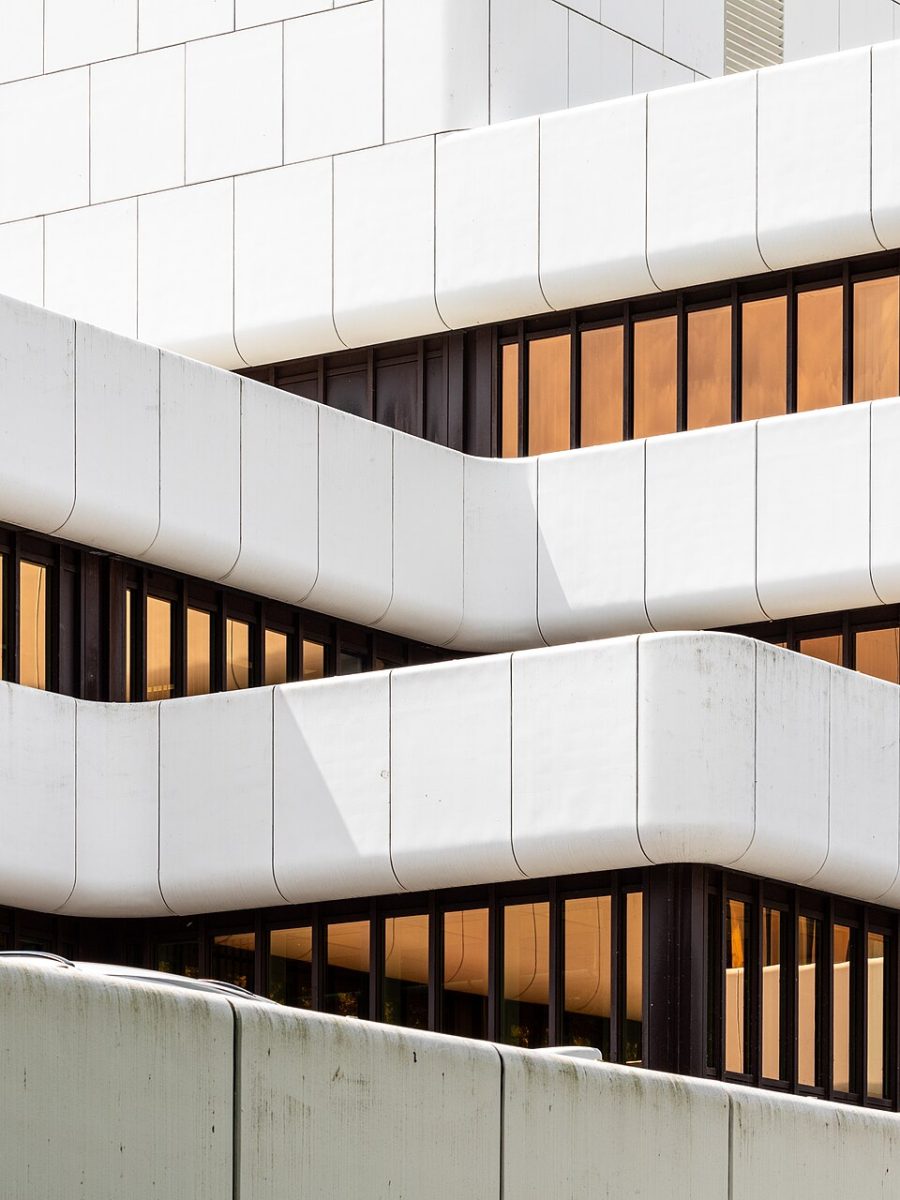
A regional bus and light-rail interchange organized around a single covered concourse, replacing five disconnected boarding areas.

2022YEAR
38,000 sfAREA
CompleteSTATUS
View project →
03 Full project index
8 PROJECTS / DRAG TO SCROLL
04 By the numbers
47 Completed projects
13 Years in practice
3 Continents
18 Design awards
05 Material palette
FOUR MATERIALS, EVERY PROJECT
Board-formed concrete STRUCTURAL / EXPOSED
White oak, rift-sawn INTERIOR / MILLWORK
Low-iron structural glass ENVELOPE / GLAZING
Local quarried limestone CLADDING / LANDSCAPE
06 Recognition
2026

AIA National Honor Award

Meridian Civic Library
2025

Architizer A+ Award — Cultural

Foundry Street Arts Center
2025

World Architecture Festival — Shortlist

Harrow Terrace Housing
2024

ULI Global Award for Excellence

Basin District Masterplan
2024

AIA California Design Award

Cinder Point Residence
2023

Dezeen Award — Sustainable Building

Loess Ridge Research Station
2022

RIBA International Award

Kessington Transit Hub
2021

Architectural Record — Building of the Year

Meridian Civic Library
2020

Wallpaper* Design Award

Cinder Point Residence
07 The studio
22 PEOPLE / SAN FRANCISCO + LISBON
RO
Renata Oduya Founding Principal
MF
Marcus Feldt Principal, Urban Design
SI
Sana Iwabuchi Director of Interiors
TK
Tobias Kern Director of Landscape
08 Client voices

“Strata read our site — a former rail spur with a nine-foot grade change — before they read our program brief. That order of operations is why the library works the way it does.”

Director of Facilities, City of Meridian

09 Where we work from
01 / HEADQUARTERS

San Francisco

412 Foundry Street, Suite 300, San Francisco, CA 94107
18 architects, urban designers & landscape staff

02 / EUROPE STUDIO

Lisbon

Rua das Janelas Verdes 24, 1200-691 Lisboa, Portugal
6 architects, opened 2019

03 / SATELLITE OFFICE

Austin

1100 East 6th Street, Austin, TX 78702
3 project architects, residential focus

Have a site and a question worth asking. We'd like to hear it.

Start a conversation
View